

5 Bedroom house to rent in Fresnaye, Cape Town
-
5
-
4.5
-
2
-
Web Ref: 1344939
Property Features
Interior Features
Exterior Features
Beautiful five bedroom house with amazing views.
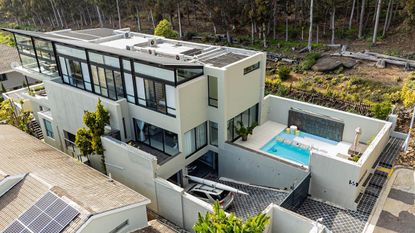
This beautiful three-level property is perfectly positioned in a quiet cul-de-sac next to the national park, offering direct access to multiple hiking trails, trail running routes, and dog-friendly walks. It is an ideal home for families who love nature, lifestyle, and entertainment.On the ground level, you can access the house from the spacious double garage. This level also includes a storeroom, a small cinema room, a wine cellar, and a fully equipped gym with a sauna. Next to the gym, there is a full bathroom with a shower, bath, double sink, and a guest toilet.
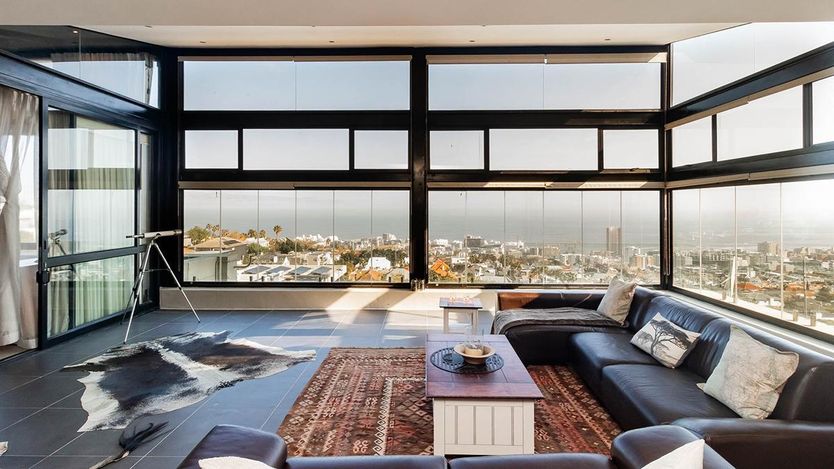
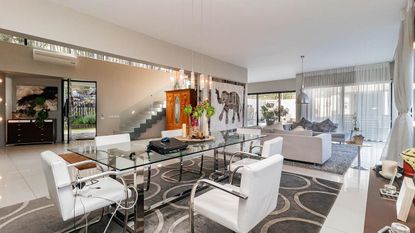
From here, a staircase leads up to the first level, where is the main entrance to the house. Upon entering, you are welcomed into a spacious open-plan layout that includes three distinct areas: a TV lounge with a fireplace, a dining area, and a bar lounge area. The lounge opens to an enclosed balcony, while the bar extends seamlessly to the outside entertainment space, where a swimming pool with loungers offers breathtaking views of the national park. This level also features a guest toilet and a modern open-plan kitchen with a bar counter. Two bedrooms are located here: one with sliding doors leading to the balcony, showcasing magnificent views of the ocean and mountains, and another en-suite bedroom with a shower, which opens to the garden—perfect for children’s play and outdoor enjoyment.A striking staircase, highlighted by a towering wall of windows, floods the interior with natural light and brightness, while framing spectacular views of the national park. This leads up to the second level, designed with both family living and entertainment in mind. Here, you’ll find a large bar and entertainment room with floor-to-ceiling windows overlooking the ocean and town. Conveniently, this bar area can also be accessed from an additional exterior staircase, allowing guests to enjoy the entertainment space without disturbing the main residential areas of the home.
The second level further comprises three bedrooms, all with breathtaking ocean and town views. The main bedroom features a private open balcony, a walk-in wardrobe, and a luxurious en-suite bathroom with a centrepiece bathtub, double sinks, a toilet, and a shower area. The second bedroom, also with a balcony, opens to sweeping ocean views. The third bedroom, equipped with built-in cupboards and a skylight, enjoys stunning views as well. A large shared bathroom with a bath, double sinks, and a spacious shower with a dramatic ocean-facing window completes this floor.Finally, as a separate wing of the property, there is a large yoga room with its own private garden. This area also includes a dedicated staff courtyard, ensuring privacy, comfort, and convenience.This exceptional home blends family comfort, natural beauty, and superb entertainment spaces into one remarkable lifestyle opportunity.House is unfurnished.
Contact the agent

Registered with the PPRA
Franchisee of Rawson Residential Franchises (Pty) Ltd | Registered with the PPRA
Ready to sell?
Our goal is to sell your property at the right price and in the shortest possible time.
Related Properties
5 Bedroom house to rent in Constantia, Cape Town
This beautifully renovated 5-bedroom family home is situated in the sought-after Silverhurst area of Constanti…