

3 Bedroom apartment to rent in Parkrand, Boksburg
-
3
-
2.5
-
2
-
Web Ref: 1354705

 WhatsApp
Available
Date: 2026-11-01
Property Features
Interior Features
Exterior Features
Spacious 3-Bedroom Duplex Townhouse for Rent in Secure Parkrand Complex
This exceptionally spacious 181-square-meter duplex rental offers modern, multi-level living with pristine security and privacy. Situated in the highly sought-after, access-controlled SS Park Villa complex at 182 Trichardts Road, Parkrand, this home effortlessly separates your daily entertainment zones from peaceful upstairs accommodation.
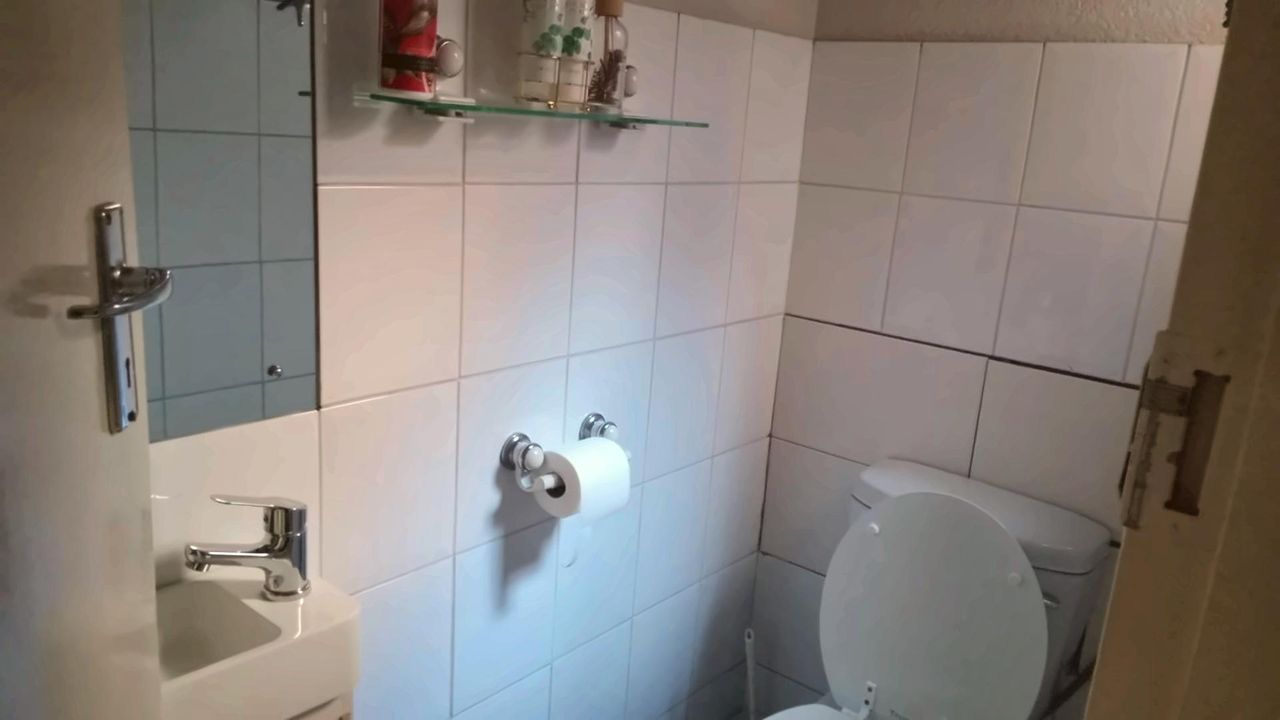
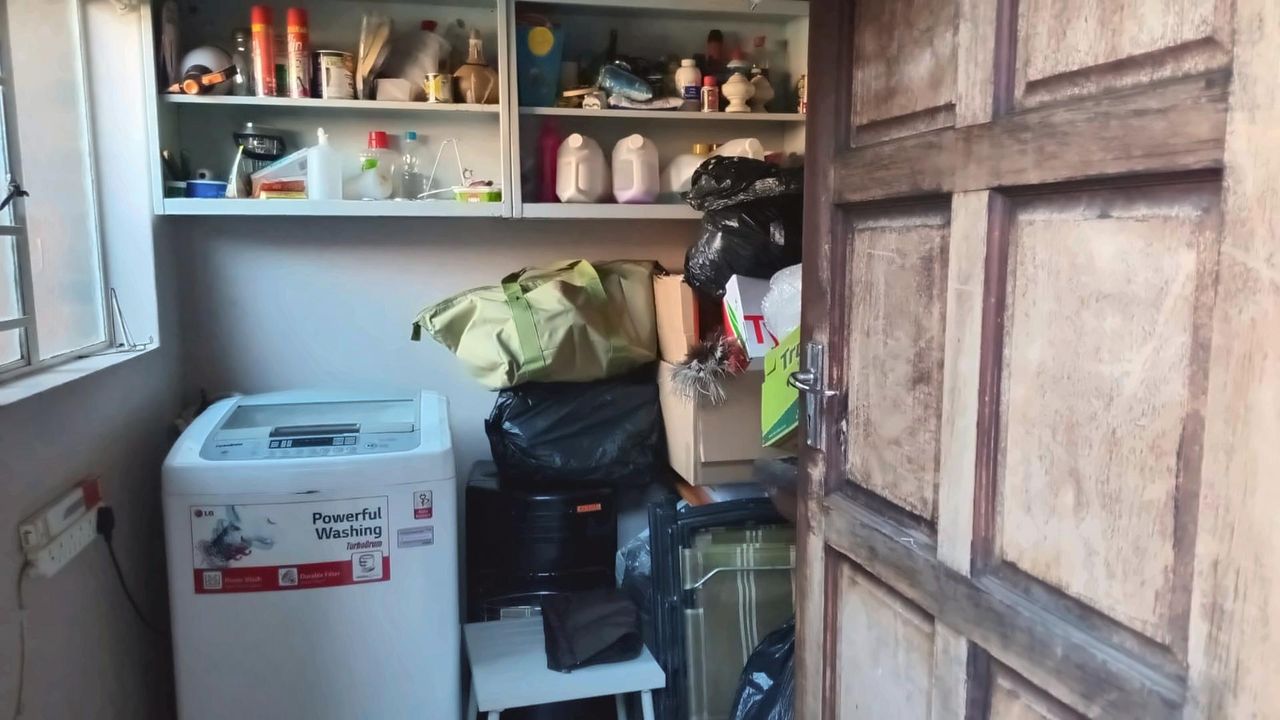
The ground floor welcomes you with a tiled entrance hall leading into an expansive open-plan lounge and dining area, highlighted by architectural exposed wooden ceiling beams. Large sliding glass doors—fitted with robust expandable security gates—open directly onto a paved patio and your own private walled garden, featuring raised garden beds ready for planting. The open-plan kitchen is equipped with premium dark granite countertops, wrap-around cabinetry, a built-in oven, a hob with a matching extractor fan, and dedicated plumbing/space for large appliances. Designed for total convenience, the ground level also features a neat guest cloakroom, a separate laundry and storage room complete with extensive built-in shelving, and a secure, paved rear courtyard for utilities.
Upstairs, the tiled staircase leads to three generously proportioned bedrooms, each boasting large windows for natural light and floor-to-ceiling white built-in wardrobes. One bedroom is uniquely optimized with full wall-to-wall library shelving, making it an ideal dedicated home office or study. The upper level is serviced by two pristine bathrooms—one configured with a glass-enclosed walk-in shower and the other featuring a deep soaking bathtub.
The unit includes a secure double garage with additional visitor parking right inside the gated complex.
Property Features
Property Type: 181 m² Double-story duplex townhouse.
Bedrooms: 3 spacious upstairs bedrooms with white built-in cupboards.
Bathrooms: 2.5 bathrooms (2 upstairs bathrooms—one with a walk-in shower, one with a bathtub—plus a convenient downstairs guest cloakroom).
Study: 1 dedicated home office/study equipped with full wall-to-wall built-in bookshelves.
Living Areas: 2 reception rooms consisting of a combined open-plan lounge and dining room featuring exposed timber beams.
Kitchen: Open-plan design featuring granite countertops, built-in stove, oven, hob, and extractor fan.
Outdoor Space: Private front garden with a paved entertainment patio, plus a separate paved rear utility courtyard.
Storage & Utility: Dedicated separate laundry room and integrated storeroom with built-in organizational shelves.
Parking: Secure double garage plus open visitor parking.
Security Complex Features: Located in a secure complex featuring controlled access, an automated perimeter gate, high boundary walls, and integrated security doors on the unit.
Exterior: Low-maintenance face-brick construction.
Contact the agent
Registered with the PPRA
Franchisee of Rawson Residential Franchises (Pty) Ltd | Registered with the PPRA
Ready to sell?
Our goal is to sell your property at the right price and in the shortest possible time.