

4 Bedroom house for sale in Phezulu, Hillcrest
-
4
-
4.5
-
2
-
Web Ref: 1368128


 WhatsApp
Property Features
Interior Features
Exterior Features
Elevated Hilltop Living With Effortless Valley Flow
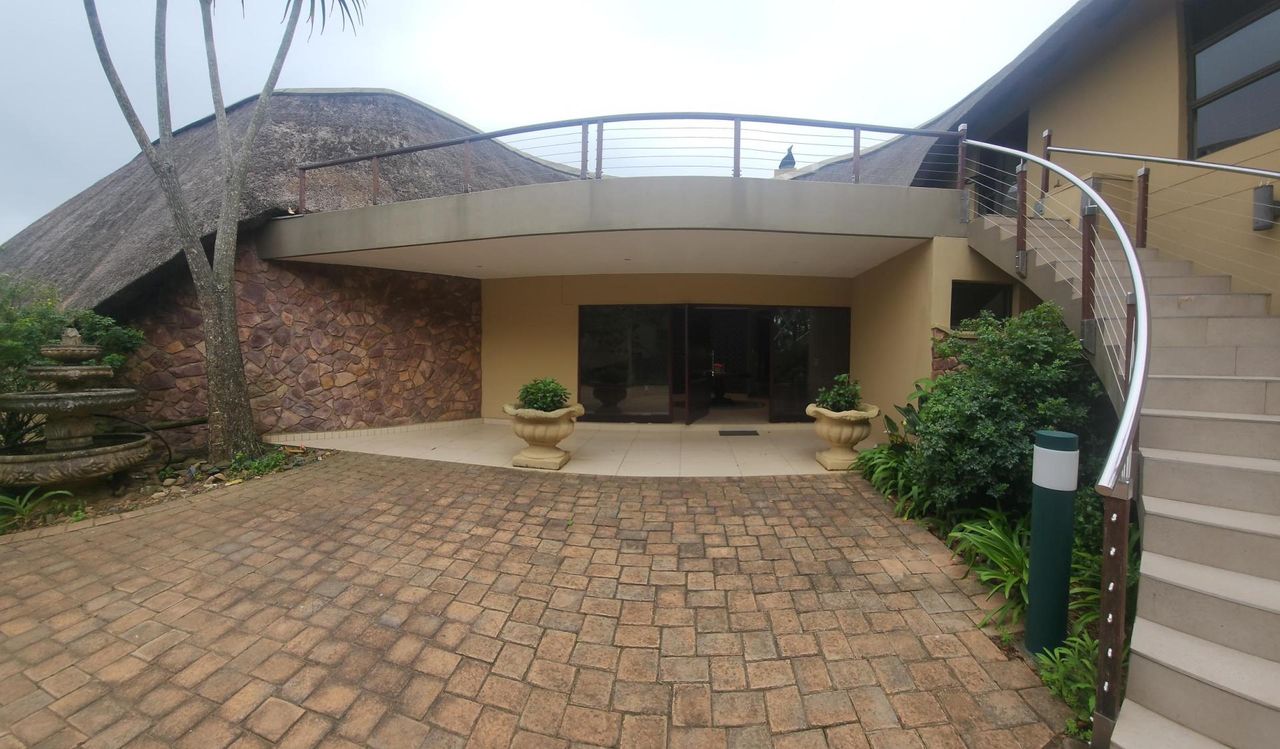
Nestled within a secure, highly sought-after estate in Hillcrest, this exceptional multi-level residence offers a seamless blend of architectural style, functional design, and breathtaking natural beauty.
Spanning three versatile levels, the home features four generously sized bedrooms, all en-suite.
Main Living Level & Entrance: Welcomes you through a spacious entrance hall featuring a striking architectural view of the upper-level skylight dome, flowing into a expansive open-plan layout connecting the lounge, dining room, and main kitchen. Designed for effortless entertaining, the dining area features an indoor built-in braai, while both the dining room and lounge open out through separate sliding glass doors onto the semi-wrap-around balcony, bringing the heated pool and views right to your doorstep. The main kitchen connects to a fully equipped secondary kitchen/scullery with a sink, built-in storage, and appliance hookups, as well as access to a spacious, self-contained suite, perfect for staff accommodation, a private office, or extra storage.
Main Suite: A luxurious sanctuary located on the main living level, featuring a walk-in closet and a full en-suite bathroom. Glass doors open directly onto the semi-wrap-around balcony, shared with the lounge and dining areas - giving you immediate, step-out access to the pool and sweeping valley views.
Upper Level, Fireplace Lounge & Private Rooftop: The upper level features a cozy lounge area complete with an indoor fireplace that opens onto a balcony, which flows right onto the expansive rooftop terrace, creating a romantic haven for moonlit date nights under the stars, taking in sweeping valley vistas, or spotting wildlife in the distance. Additionally, the upper en-suite bedroom (ideal as a guest suite or rental option) features wooden floors and its own glass door opening directly onto the synthetic-grass area, complete with the central skylight dome and a dedicated exterior staircase leading down.
Lower Level & Garden Deck: Houses two additional private en-suite bedrooms, both featuring built-in cupboards - with independent exterior access doors opening directly onto the tranquil garden. Steps from the garden lead down to a secluded wooden viewing deck set amidst lush greenery, the perfect spot to unwind, watch the sunrise or sunset, and spot wildlife in the distance.
Parking & Garage: Features a secure double-door garage, plus additional open-air parking space in the driveway for an extra two to three vehicles.
Workshop: Includes a generously sized workshop space, ideal for DIY projects, hobbies, or a home studio.
Pool & Garden Storage: Features a spacious under-pool room that houses the pool pump equipment while offering ample extra room to double as a convenient garden shed for tools and outdoor gear.
Designed for effortless modern living and luxury entertaining, this remarkable property delivers privacy, convenience, and extraordinary views from every level.
Contact the agent

Franchisee of Rawson Residential Franchises (Pty) Ltd | Registered with the PPRA
Ready to sell?
Our goal is to sell your property at the right price and in the shortest possible time.
Related Properties
5 Bedroom house for sale in Hilldene, Hillcrest
An exceptional and rare find: this property on Old Main Road has versatile Institution 2 Zoning. Perfect for a…