| Stunning 8 bedroom, 8 On suite bathrooms, large garden and pool |
Nestled in the heart of Hurlingham Gardens with a short drive to Sandton Central
Free standing home with so many features and a must to view, perfect for a corporate, extended family home or a home for relocation purposes
Specifications of the hone
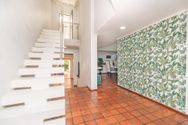
The entrance to the home is overpowering and spacious
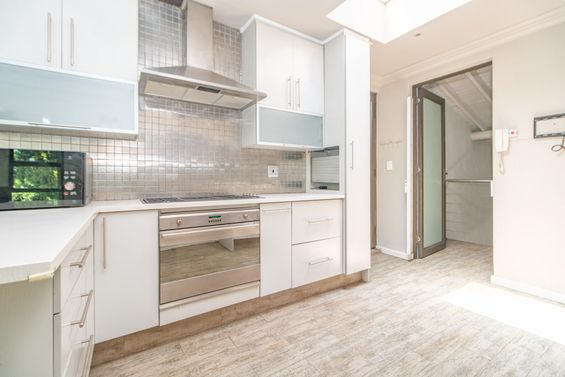
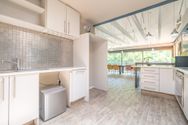
The kitchen is in peak condition with all the mod cons and a separate wash up area leading to an internal court yard and staff room
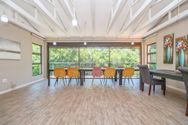
The dining room has high ceilings giving you the feel of extra space and largeness and can seat 12 people
As you enter the home you find stairs leading to the upstairs section which is larger than life and features a modern kitchen. large family room and or meeting room
Leading to a spacious bedroom with large windows overlooking the garden and pool
The bathroom is ultra modern with a over sized shower room
The 8 bedrooms are all large and features double to queen size beds with on suite bathrooms and TV's
Majority of the bedrooms overlook the garden and pool area
Separate entertainment area fitted with a pool table
Patio is large with a solid roof overlooking the pool area and garden and fitted with blinds in the even of those rainy days
Ample parking for 8 vehicles and partly undercover
The gardener is part of the deal and onsite daily to ensure that the garden is in peak condition and the pool remains inviting without fail
Only additional costs for your pocket will remain water, electricity and pool chemicals
Additional extras can be discussed pending requirements such as a housekeeper and WIFI
Contact me for your private viewing
ERF Size 2,015 m²
Building Size 2008m²
|
|
Charmaine Du Plessis
c. 082 775 0919
charmaine.duplessis@rawson.co.za
|