| THE HOME'S INTERIOR SHOWCASES A BLEND OF FUNCTIONALITY AND COMFORT |
THE HOME'S INTERIOR SHOWCASES A BLEND OF FUNCTIONALITY AND COMFORT
This extended family home offers a practical living space. The layout comprises three bedrooms, two bathrooms, a kitchen, a living room, a hallway, and an additional space. The primary bedroom, measuring 10.0 m², provides a comfortable retreat.
The home's interior showcases a blend of functionality and comfort. The living room features tiled flooring, a plush sectional sofa, and sliding doors that open to an outdoor area, allowing natural light to flood the space. The kitchen, while compact, is well-equipped with modern appliances, ample counter space, and cleverly designed storage solutions.
Bedrooms are thoughtfully appointed, with one room featuring a blue and white color scheme and built-in headboard storage. Bathrooms are practically designed, with one offering a full-sized bathtub and the other a shower, both finished with tiled floors and essential fixtures.
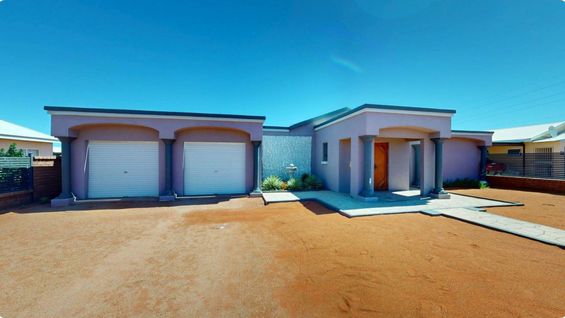
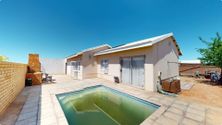
The home's neutral color palette, predominantly in shades of cream and white, creates a bright and airy atmosphere throughout. Architectural details such as cornices and an arched doorway between living spaces add character to the property. Overall, this home offers a comfortable living environment with a focus on practical, family-friendly spaces, with enough entertainment opportunities with the additional outside braai and pool
Experience the new sensational technology of the 3D walk-through video. You can view the property in the finest detail, as if you were walking through the property in person.
ERF Size 600 m²
Rates R127,798 per month
|
|

A-Filon Smit
c. 0824935497
filon.smit@rawson.co.za

C-Louise Oberholster
c. 0711600873
louise.oberholster@rawson.co.za
|