| Private Family Home - Silwerstrand Golf Estate |
DUAL MANDATE
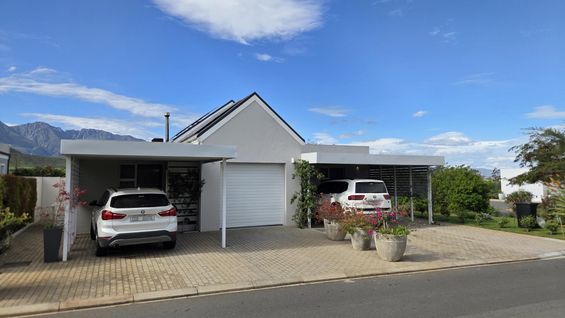
Space, privacy, separate entrances, parking, peaceful overlooking the farm & mountain views! Convenience of golf-course living
A perfect combination of privacy, comfortable family living and versatile entertainment spaces, set in an established garden designed to create a private sanctuary.
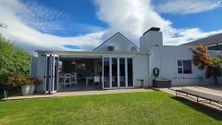
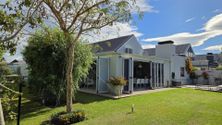
The immaculate, beautifully established garden is one of the property's highlights, with lush greenery around the enclosed stoep and splash pool — perfect for relaxing, reading or enjoying a refreshing dip.
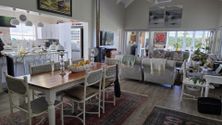
Inside, the home offers an easy-flowing open-plan living area comprising a comfortable lounge with combustion fireplace, dining area and kitchen with a practical countertop. The living spaces connect naturally with the outdoor areas, making the home ideal for relaxed family living and entertaining.
Four bedrooms | Excellent privacy
The home offers four bedrooms, all with built-in cupboards.
Two of the bedrooms each have their own en-suite bathroom and importantly, these bedrooms are positioned well apart from one another, each with a separate entrance. This unusual layout offers excellent privacy and flexibility and could be ideal for guests, older children, extended family or even dual-living arrangements.
The remaining two bedrooms share a bathroom and are conveniently positioned off a common passage — an ideal arrangement for a family with children.
Entertaining & outdoor living
An additional enclosed braai area extends into a generous enclosed stoep, creating a wonderful space for year-round entertaining or simply enjoying a quiet morning coffee, reading a book or taking in the peaceful surroundings.
Practical features
• 4 bedrooms, all with built-in cupboards
• 2 en-suite bathrooms
• Additional shared bathroom
• Open-plan lounge, dining and kitchen
• Combustion fireplace
• Kitchen with countertop
• Enclosed braai/entertainment area & extended covered stoep enclosed with wrap around aluminium folding doors
• Private splash pool
• Immaculate established garden
• Peaceful farm views
• Situated on the golf course
• 3 covered carports
• 5 air-conditioners
• Heated towel rails
• Underfloor heating in bathrooms
• Vinyl flooring
• 2 x 5KVA batteries
• 16 solar panels (1 for pool)
• 2 Geysers, 1 electrical & 1 solar
A home that offers much more than meets the eye — generous accommodation, clever bedroom separation, excellent privacy and beautiful outdoor living, all in a peaceful golf-course setting.
ERF Size 548 m²
Building Size 250m²
Rates R2,400 per month
Home Owner Levies R3,000
|
|

Cinette du Toit
c. 082 895 6322
cinette.dutoit@rawson.co.za

Herman du Toit
c. 0731443952
herman.dutoit@rawson.co.za
|