| Light-Filled Parkhurst Home with Exceptional Space and Soul |
Some homes simply feel good the moment you walk through the door. Set on sought-after 15th Street, this north-facing Parkhurst home combines generous proportions, beautiful natural light and a versatile layout with the relaxed village lifestyle that makes the suburb so special.
Step through the wide front entrance hall that creates an immediate sense of arrival and leads into inviting living spaces that can adapt to the way you live. Create a formal lounge, family room, dining area, home office or private pyjama lounge. Large windows and skylights fill the home with warmth, while the gas fireplace adds atmosphere on cooler evenings.
The home offers three bedrooms and three bathrooms, with flexible accommodation that allows for more than one main-bedroom option. One section can be closed off to create a private suite with its own sitting area, ideal for guests, older children or a peaceful retreat.
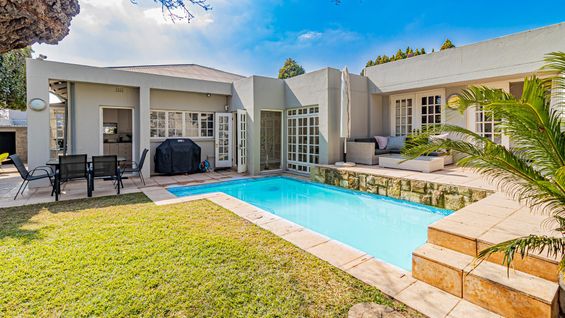
The living areas flow towards the garden and swimming pool, creating an effortless setting for summer lunches, relaxed weekends and evenings spent entertaining friends. The garden offers valuable outdoor space, together with irrigation and secure parking for up to three vehicles.
The kitchen and bathrooms are fully functional and offer an exciting opportunity for a new owner to introduce their own style without fundamentally reconfiguring the home. The structure, proportions and layout are already in place.
Additional features include solar power with battery and inverter, CCTV, an alarm, security beams, electric fencing and a bottled-gas fireplace.
Walk to the cafés, restaurants, boutiques and local favourites of 4th Avenue. Enjoy tree-lined streets, friendly neighbours and easy access to Rosebank, Hyde Park and Sandton.
This is more than a house. It is an opportunity to create your own chapter in the heart of Parkhurst.
ERF Size 495 m²
Building Size 259m²
Rates R2,300 per month
|
|

Wayne Segers
c. 064 836 1019
wayne.segers@rawson.co.za
|