| The ultimate multi-zone home for living, working and hosting. |
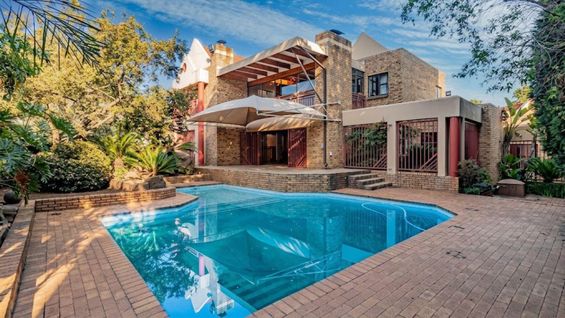
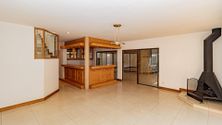
This expansive, low-maintenance facebrick sanctuary blends soaring volume with versatile family living and effortless indoor-outdoor entertaining. A grand, double-volume entrance hall anchored by sunlit skylights sets an immediate tone of elegance, flowing into a central living and dining hub complete with a classic fireplace and a bespoke wet bar. At the heart of the ground floor sits a dedicated entertainment room with a built-in braai that opens directly to the private back garden and shimmering pool, complemented by a spacious chef’s kitchen with a separate scullery. A private home office and a secluded ground-floor guest en-suite bedroom round out the lower level, providing the ideal setup for dual-living arrangements or hosting long-term guests.
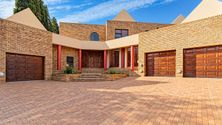
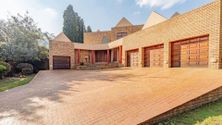
The upper level is dedicated to private rest and elevated leisure, headlined by an expansive master suite featuring a generous bedroom, a luxurious full bathroom, and a private walk-in closet. Accommodation continues with a second upstairs en-suite guest room alongside two additional bedrooms serviced by a well-appointed full bathroom, as well as a large walk-in linen storage room for maximum practical convenience. Serving as the ultimate multi-purpose space, the enclosed balcony functions as a pyjama lounge and second entertainment room, capturing elevated views of the garden and pool below. Complete with four automated garages, a vast paved parking courtyard, and a two-bedroom staff quarters, this sun-drenched residence delivers exceptional capacity, comfort, and enduring structural quality
ERF Size 1,717 m²
Building Size 580m²
Rates R2,398 per month
|
|

Manisha Bhikha
c. 0829266091
manisha.bhikha@rawson.co.za
|