| Prime Smallholding with Exceptional Development Upside in Aalwyndal |
Smallholding with lifestyle and development opportunity in Aalwyndal
An outstanding 6.7-hectare property in the fast-growing Aalwyndal precinct of Mossel Bay presents a rare opportunity for developers, investors, or lifestyle buyers seeking scale, location, and future growth. This versatile holding blends open space, solid infrastructure, and approved development potential in one of the Garden Route’s most strategic nodes.
Strategically Positioned in a High-Growth Development Zone
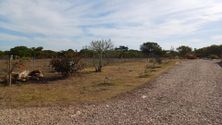
Set among already approved developments, this flat and easily accessible land is perfectly positioned within an area earmarked by the Mossel Bay Municipality for extensive future growth. Planned developments include higher-density residential housing, retail facilities, as well as a large retirement and frail-care village.
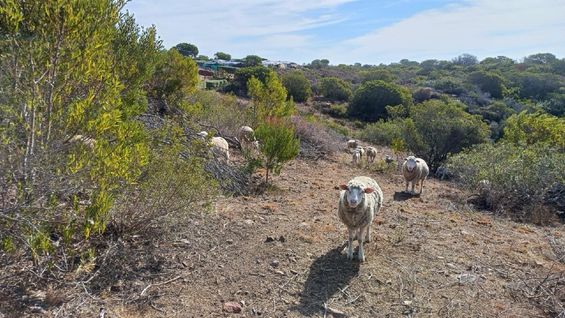
The property enjoys sweeping mountain, valley, and distant ocean views, while remaining conveniently close to key amenities.This is a location that balances tranquillity with connectivity — and offers genuine long-term upside.
Approvals, Infrastructure & Development Readiness Already in Place
Significant groundwork has already been completed, saving time and cost for future expansion. Existing approvals and studies include:
Approved subdivision into five 700m² erven
Four suitable for 200m² residential homes
One allocated for a sewage treatment facility
Environmental Impact Assessment approved by the Western Cape Government
Site layout plans completed
Greywater sewage system proposals submitted
Groundwater survey indicating ± 1 800 litres per hour
Positive preliminary engagement with municipal officials regarding future retirement units and frail-care development
The property is further supported by essential infrastructure such as 3-phase electricity, a municipal water plant, and approved precinct planning — making it development-ready.
Spacious Main Residence (±360m²)
Designed for comfortable country living, the main home offers:
3 generously sized bedrooms (2 ensuite) plus a full family bathroom
All bedrooms opening onto a large, sun-filled front stoep
Ample built-in cupboards throughout
Welcoming lounge and living area
Farm-style kitchen with separate scullery and walk-in pantry
Two hobby or work rooms
Four extra-large automated garages
Two additional storage/work areas linked to the garages
Prepaid electricity and municipal water
Additional Improvements & Lifestyle Extras
135m² entertainment / lapa area** with built-in braai, guest bathroom and covered stoep
Swimming pool
Trellidoors throughout the property
Separate staff bathroom
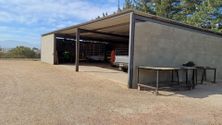
180m² covered open storage** with paved flooring
220m² workshop** with 3-phase power and separate prepaid meter
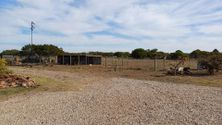
Three fenced camps with water troughs — ideal for small livestock
Sustainability & Water Security
9 × 5 000L rainwater tanks for gardens and animals
1 × 5 000L rainwater tank dedicated to the swimming pool.
Whether your vision is development, long-term investment, or a spacious lifestyle estate with future potential, this property delivers on every front.
VAT-registered sale
(15% VAT applicable if not purchased through a VAT-registered entity)
.
Disclaimer: While every effort has been made to ensure the accuracy of the information provided, Rawson Properties Mossel Bay and/or its agents cannot guarantee its correctness. Information, specifications, and pricing are subject to change without prior notice. Registered with the PPRA.
ERF Size 67,304 m²
Building Size 360m²
Rates R2,900 per month
|
|

Amanda Schoeman
c. 0661211098
amanda.schoeman@rawson.co.za

Rene Muller
c. 0824677625
rene.muller@rawson.co.za
|