| A Breathtaking Family Residence Defined by Luxury, Style and Sophistication |
No stone has been left unturned in the creation of this remarkable residence. Set within one of the most sought-after pockets of Crawford, this spectacular property feels as though it has stepped straight from the pages of a luxury interior design magazine. Created with the growing family in mind, it brings together contemporary aesthetics, impeccable finishes and intelligent functionality in a way that is both striking and inviting.
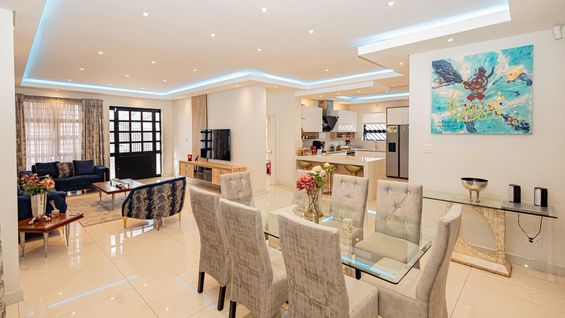
The impressive entrance leads into an expansive open-plan lounge, dining room and kitchen, forming the centrepiece of the residence. Generous proportions, elegant downlights and a seamless connection between the living areas create an atmosphere equally suited to relaxed evenings and sophisticated entertaining.
The kitchen is an entertainer’s delight, appointed with Caesarstone countertops, ample cabinetry and abundant storage. A modern cooker top, double-wall oven, sensor-operated cooker hood and plumbing point for a dishwasher add practicality and convenience. Caesarstone architraves and skirting extend throughout the residence, providing a distinctive architectural finish and an elevated sense of refinement.
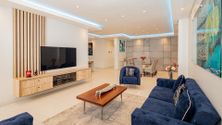
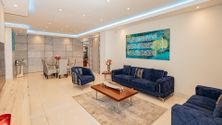
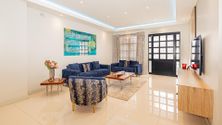
The lounge and dining area offer an elegant setting for hosting loved ones, while the separate TV room provides a more intimate space to unwind. The natural progression between these areas gives the interiors an effortless sense of continuity.
Three well-appointed bedrooms feature built-in cupboards and laminated flooring. The main bedroom offers a private retreat, complemented by an en-suite bathroom with a generously sized shower, basin, toilet and bidet. A stylish family bathroom features a beautiful bath, separate shower, basin, toilet and bidet sprayer
A standout feature is the dedicated work and catering area, currently utilised by the owner in support of her catering business. Purposefully suited to food preparation and business operations, it offers an excellent work-from-home solution while presenting the flexibility to become a studio, additional living area or creative workspace. A bathroom with existing plumbing further broadens its possibilities.
Double doors from this area lead towards the outdoor section, with the patio situated further beyond. The exterior provides ample room for children to play, while the patio creates an inviting setting for summer days and relaxed braais.
Staff accommodation comprises a bedroom and toilet, adding further convenience.
An automated double garage accommodates two vehicles and provides direct access into the residence, leading through to the TV room. A further two vehicles can be securely parked on the property.
Security has been carefully addressed with an alarm system, perimeter beams, burglar bars and enclosed perimeter gates. Two geysers further add to the home's practicality.
Ideally situated close to Taronga Road Mosque, reputable schools and a variety of shopping centres, offering convenience and easy access to essential amenities.
Your future home could be waiting for you. Call today to arrange a private viewing and take the first step towards starting your next chapter.
ERF Size 495 m²
Building Size 234m²
Rates R1,590
|
|

Shamiela Rodgers
c. 0605830373
shamiela.rodgers@rawson.co.za
|