| Executive Multi-Level Residence with Lucrative Hospitality/Dual-Living |
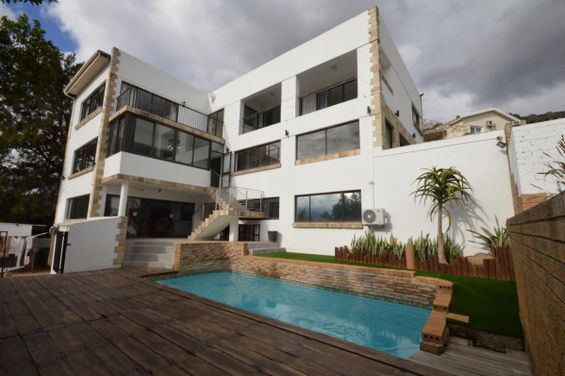
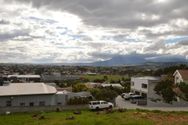
Commanding an elevated position in the prestigious Mountainside enclave, this architectural multi-level masterpiece offers an unparalleled lifestyle combined with an exceptional income-generating opportunity. Boasting panoramic, unobstructed views from every vantage point, this versatile property seamlessly functions as a grand family residence on the upper levels, complemented by a fully self-contained, high-yielding guest house or dual-living setup on the lower ground floor.
Main Residence (Middle & Upper Levels)
Designed for sophisticated modern living and effortless entertaining, the main homestead features expansive open-plan volumes that draw the jaw-dropping coastal vistas inside.
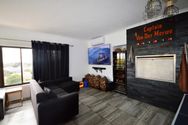
Gracious Entrance & Living Areas: A welcoming reception foyer features a convenient guest cloakroom. The expansive open-plan lounge and TV room are equipped with climate control (air conditioning) and a built-in indoor braai—perfect for year-round entertaining.
Gourmet Kitchen & Dining: The dining area flows seamlessly into a premium chef’s kitchen featuring striking marble countertops, extensive cabinetry, a gas hob, an electric under-counter oven, a dedicated laundry nook, and a walk-in pantry.
Garaging: Direct secure access into the home from the double automated garage.
The Master Retreat (Top Level): A lavish sanctuary boasting climate control, an open-plan full luxury en-suite bathroom, and a private balcony capturing breath taking vistas.
Additional Accommodations: Three further generously proportioned bedrooms, all fitted with ample built-in cupboards (BIC) and enjoying private balcony access with panoramic views. These rooms are serviced by a separate toilet and a comprehensive family bathroom (bath, shower, and basin).
The Guest House / Lower-Level Self-Contained Suite
With its own completely private entrance, the lower ground floor is an established, high-income-earning asset or perfect multi-generational living wing.
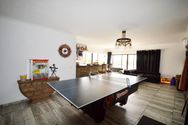
Communal Spaces: A voluminous open-plan lounge and dining room featuring an indoor braai and a fully equipped kitchen. This zone spills out onto a magnificent wooden sun deck and a sparkling swimming pool.
Bespoke Suites: Three luxury guest suites, each beautifully appointed with en-suite bathrooms, walk-in closets, and individual coffee/kitchenette stations (microwaves, kettles, and bar fridges).
Self-Catering Studio: A fourth independent studio bedroom, completely self-sufficient with its own private kitchenette and gas hob, ensuring ultimate guest privacy.
Eco-Friendly Features & Parking Infrastructure
Sustainable Living: Future-proofed with a state-of-the-art solar power installation comprising 24 solar panels and a high-capacity battery backup inverter system.
Vehicular Parking: In addition to the double automated garage, the property features secure, off-street parking for an additional 6 vehicles.
This remarkable property represents a rare acquisition for the discerning buyer looking to offset their bond with premium hospitality returns, accommodate an extended family, or effortlessly work from home in an inspiring setting.
Viewings are strictly by appointment only. Contact us today to schedule your private tour..
ERF Size 745 m²
Building Size 539m²
Rates R2,115 per month
Sectional Title Levies R1
Home Owner Levies R1
|
|

Amanda Spence
c. 0832541047
amanda.spence@rawson.co.za
|