| WARM AND WELCOMING FAMILY HOME IN ONE OF LAND EN ZEEZICHT'S PRIME LOCATIONS |
EXCLUSIVE SOLE MANDATE
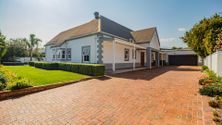
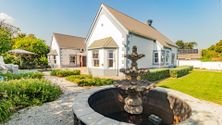
Set in one of the most sought-after and peaceful roads in Land en Zeezicht, this warm and welcoming family home offers the space, flexibility and relaxed indoor-outdoor lifestyle that every family is looking for. North-facing and privately positioned on a generous 1194m² erf, the home is designed around a central undercover patio and swimming pool, creating a wonderful sense of connection between the living spaces and the established, enclosed garden.
The welcoming entrance hall leads naturally into the heart of the home. The open-plan kitchen, dining area and living spaces create an easy flow for everyday family life, while the lounge with fireplace provides a comfortable space to relax. Doors open directly onto the undercover braai patio, overlooking the pool and garden.
The kitchen is well equipped with a gas hob, eye-level oven, and a separate scullery and laundry. Direct access to the double automated garage adds to the home’s everyday practicality.
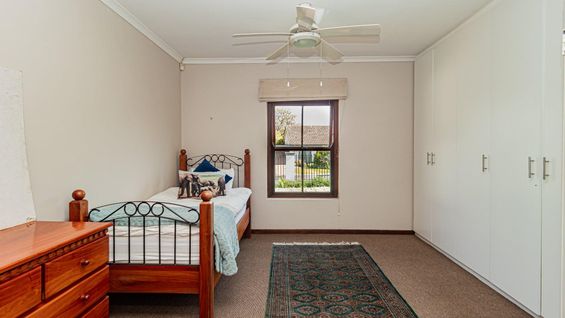
Accommodation is thoughtfully arranged, with three bedrooms downstairs, making this an ideal family configuration. One bedroom is currently being used as a study, the second bedroom has its own en-suite bathroom while the main bedroom suite is spacious with ample built-in cupboards and doors leading outside. A spacious full bathroom with double vanity is positioned to serve the main bedroom and the home.
Upstairs, a further fourth bedroom with its own shower and basin is complemented by a large, versatile family room with space for a kitchenette and an additional bathroom area. This private upper level would work beautifully as a teenage retreat, guest area, hobby space or second family living room.
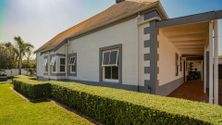
Outside, the established garden wraps around three sides of the home. A beautifully landscaped section welcomes you from the road, while the opposite side provides a generous open lawn where children can play. The garden, pool and central patio create a relaxed setting for family afternoons and entertaining friends.
Practical extras include solar and battery backup, water tanks with a pump for garden irrigation, fibre, as well as a double automated garage and ample additional parking.
Falling into the catchment of top schools like Beaumont Primary, Parel Valley High school and Newberry House Montessori school, and with easy access to the Helderberg Nature Reserve, Padloff Park, Vergelegen and Lourensford Estate, this is a home that combines a peaceful lifestyle with excellent family convenience.
ERF Size 1,194 m²
Building Size 259m²
Rates R2,321 per month
|
|

Kim Cadle
c. 0834194852
kim.sw@rawson.co.za
|