| Two landmark buildings, one address, sold together. |
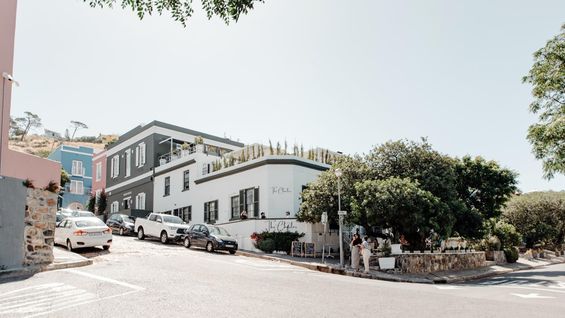
Some addresses simply work harder than others. This is a rare chance to own an entire De Waterkant corner outright — a fully renovated five-bedroom guesthouse and the established restaurant next door, sold as a single asset with dual street frontage and dual income streams.
The Guest House
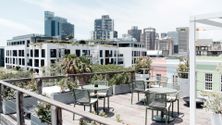
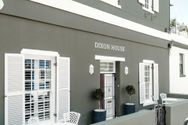
Tastefully renovated and redesigned around a single idea: simple elegance, comfort and luxury, done properly. The building itself is honest and well made — plastered masonry with a decorative corbel, timber doors, shutters and fanlights, and a corrugated zinc roof on timber beams. Erf 428 measures 122 m² at full coverage, delivering ±244 m² across two levels on a dual-frontage corner, with approved City of Cape Town as-built drawings on file. Five beautifully appointed bedrooms span a considered blend of Standard, Comfort and Luxe room types, every one en suite. A street-facing stoep and steel gate entrance open into the central guest lounge, with three suites and the internal staircase leading off it. Upstairs, the remaining suites are joined by a second lounge beneath a skylight and by the balcony — the crowning feature, a shared patio with breathtaking Cape Town skyline views, made for long sundowners under the glow of the city lights. Backup power means no load shedding, ever.
The Restaurant
Next door, warm and characterful with its original fireplace, bold protea wallpaper, copper pendants and a coffee counter, seating 14 under 3 m ceilings. It opens onto a 30 m² street deck seating a further 10 behind 900 mm plastered walls and street-level planters. An 11 m² commercial kitchen sits behind it, fitted with gas stove, extractor hood and ducted flue, while a 34 m² tiled courtyard seating 8 brings light into the centre of the plan. Upstairs, a 75 m² rooftop level seats 40 — part covered, with its own fireplace, timber privacy screens and a bar leading out to lounge seating under the pergola. A 41 m² timber deck with steel balustrade tops the building, looking out across the De Waterkant rooftops to the city. Zoned GB1 (General Business 1) on a 178 m² corner extent with dual frontage to Waterkant and Dixon Streets — long-term flexibility for an owner, while an established operator carries it in the meantime.
The Address
De Waterkant needs little explanation — cobbled lanes, colour-washed facades, constant foot traffic, a short walk from the V&A Waterfront, Cape Quarter and the CBD. It's a restaurant and hospitality precinct that trades strongly year-round rather than by season, driving premium nightly rates on the guesthouse side and steady year-round covers on the restaurant side. Step into an established hospitality asset with brand, systems and forward bookings already in place, or reimagine the corner entirely. Either way — properties like this, at this scale, on this corner, are not replaced.
(VAT not included in listing price)
Viewing strictly by appointment.
ERF Size 300 m²
Building Size 300m²
|
|

Leon Nieuwoudt
c. 0664217697
leon.n@rawson.co.za

Keith Anderson
c. 0835405033
keith.a@rawson.co.za
|