| 2 Oakburn Road, Llandudno |
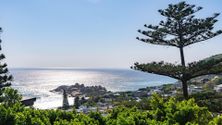
Llandudno is, without question, one of Cape Town's most sought-after and exclusive addresses — a rare pocket of the peninsula where granite boulders, pristine beach and untouched mountainside come together to create something genuinely unmatched. The views here are sweeping, the privacy unspoiled, and the pace of life exactly what people picture when they dream of a life by the sea. This is your chance to own a home in this slice of paradise — and homes in Llandudno simply do not stay on the market long. Offered as an exclusive sole mandate.
Set on a generous erf, this larger-than-average 5-bedroom, 4-bathroom home offers immediate value, with the added option of extension, modernisation or redevelopment. The main house comprises 4 bedrooms and 3 bathrooms (1 en-suite), 2 garages (43m²), a 35m² solar-heated pool with an automated hidden pool cover (11m), a separate natural pool with UV filtration, garden, alarm and perimeter security with a 6-camera CCTV system, and a sprinkler system. A 7000 litre rainwater tank adds further self-sufficiency, and a staff flat/storage room offers additional practical space.
A self-contained outside flatlet adds a fifth bedroom and fourth bathroom: an open-plan studio with aqua walls, built-in cabinetry and terrazzo-style flooring, complete with its own kitchen and opening onto a private timber deck framed by palms and greenery. Its en-suite bathroom features stone tiling, a walk-in rain shower and timber detailing. Downstairs, alongside the pool, an indoor yoga and wellness area adds a further lifestyle touch — both spaces fitted with hydronic underfloor heating pipes, ready for connection to a pellet burner.
Concept plans by Kurt Santer Architecture ("Boulders Edge") set out a full renovation and extension — double-volume living and dining, an open-plan kitchen and scullery, a master suite with walk-in dresser and en-suite, additional bedrooms, a study, and generous timber, stone and glass terraces, plus a further storey unlocking elevated sea and mountain views. A 10kW solar system is included.
Opportunities like this don't repeat themselves. Contact Leon & Keith today — before someone else calls this home.
ERF Size 962 m²
Building Size 380m²
Rates R11,000 per month
|
|

Leon Nieuwoudt
c. 0664217697
leon.n@rawson.co.za

Keith Anderson
c. 0835405033
keith.a@rawson.co.za
|