| A View You'll Never Have to Share |
Exclusive Authority to Sell
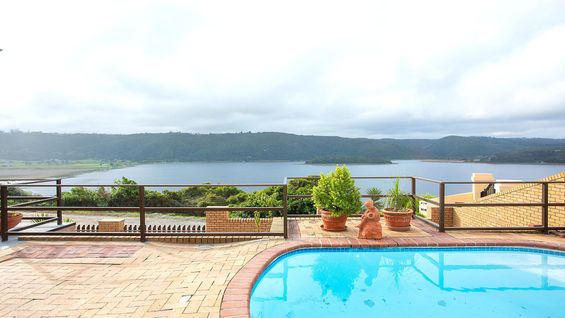
Set in one of Wilderness East's most desirable addresses, this exceptional north-facing home occupies a prime elevated position near the end of a quiet cul-de-sac, where uninterrupted views across Island Lake and the Outeniqua Mountains become part of everyday life.
Positioned as the second-last home in the road, with the properties below already developed on the lower contour, your outlook and privacy are securely protected — a rare advantage that ensures these breathtaking views can be enjoyed for years to come.
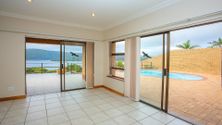
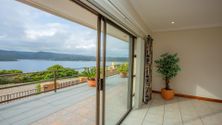
Designed to embrace its remarkable setting, the home is filled with natural light and oriented towards the warmth of the northern sun. Large windows frame the ever-changing landscape, while the generous living spaces flow effortlessly onto an expansive entertainment patio overlooking the sparkling swimming pool and the tranquil waters beyond. Whether enjoying your morning coffee as the mist lifts off the lake or entertaining family and friends at sunset, every space has been created to celebrate the setting.

Solidly constructed in classic face brick with a tiled roof, this is a home built to stand the test of time. Its low-maintenance exterior, thoughtful single-level design, and generous proportions offer comfortable everyday living while providing the perfect canvas for a new owner to modernise at their own pace if desired.
The accommodation is well considered, with three spacious bedrooms occupying the western wing, including a north-facing main suite where spectacular lake views are the first thing you'll see each morning. A fourth guest suite enjoys its own private entrance and direct access to the pool area, making it ideal for visiting family, guests, or independent accommodation.S Spacious study, ideal work-from-home setup or homeschool space. Separate staff bedroom with en-suite bathroom.
The heart of the home offers multiple living areas, including a formal lounge, television lounge, dining room, and a spacious separate kitchen with adjoining laundry, Staff bedroom with en-suite bathroom, allowing family life and entertaining to unfold with ease.
Practicality has been equally well catered for, with four garages, additional workshop space, ample off-street parking, a staff room with en-suite facilities, and three-phase electricity already installed. Provision has also been made for a future lift, with the lift shaft infrastructure already in place between the garage and living level, offering the opportunity for enhanced accessibility and long-term convenience.
Homes in this position seldom become available. Combining an established address, permanent panoramic views, a sought-after north-facing orientation, and enduring quality construction, this is an exceptional opportunity to secure a property that offers not only a wonderful home today, but lasting value for generations to come.
Excellent accessibility to the N2, with the city of George and George Airport just a 20-minute drive away.
Book a private viewing today!
ERF Size 1,223 m²
Building Size 409m²
Rates R4,500 per month
|
|

Melanie Mare
c. 0829280179
melanie.mare@rawson.co.za

Zaakira Moore
c. 0785768900
zaakira.moore@rawson.co.za
|