| Architectural Excellence with Uninterrupted Views |
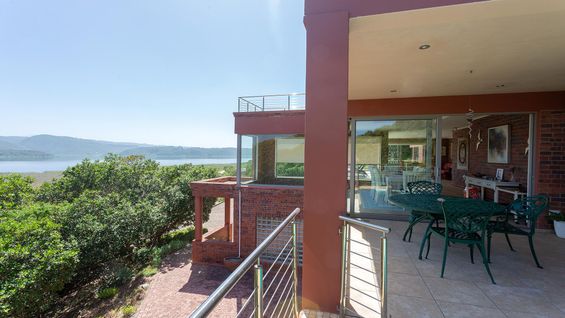
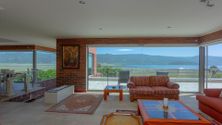
Designed by an award-winning architect, this north-facing, three-storey residence offers a refined balance of privacy, scale and breathtaking scenery. Every room enjoys sweeping lake, river and mountain views, framed by floor-to-ceiling glass that draws the landscape into daily living.
Thoughtfully Layered Living
The home features three en-suite bedrooms, each on its own level — ideal for extended family, visiting guests or older children seeking independence.
Ground Floor:
A striking double-volume entrance sets the tone, leading to a private guest suite that opens directly onto the landscaped, indigenous garden. This level also includes a triple automated garage with direct access into the home, offering generous space for vehicles, storage, or a workshop/studio setup.
First Floor:
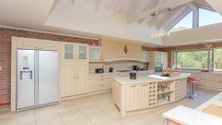
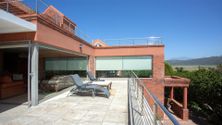
This is the social core of the home. Open-plan lounge and dining areas extend effortlessly onto expansive terraces, designed for year-round indoor-outdoor living. A splash pool and built-in braai make entertaining seamless. The custom kitchen is fitted with premium appliances and complemented by a separate scullery and laundry. A private office and a second en-suite guest bedroom complete this level.
Top Floor:
Entirely dedicated to the main suite, this level offers a true retreat. The bedroom is generously proportioned, with a dressing room and a spa-style bathroom featuring a soaking tub and walk-in shower. A secluded terrace delivers uninterrupted views and complete privacy.
Design & Lifestyle Features
Three-storey lift servicing all levels
LPG fireplaces on every level
Automated blinds throughout for effortless light and privacy control
Open-plan living with floor-to-ceiling windows and sliding doors
Wine cellar and under-stair storage
Inverter with battery backup
Solar Geyser
Advanced security systems
Indigenous terraced garden with irrigation and rainwater harvesting
Setting & Surroundings
Positioned alongside a protected nature reserve and within walking distance of Island Lake, the home offers a rare sense of space and calm. From your terraces, wildlife sightings and birdlife are part of daily life, while the Wilderness Yacht Club and local amenities remain conveniently close.
Ideal For:
Perfectly suited to a mature buyer, families with older children, or those requiring flexible accommodation. The layout lends itself beautifully to a work-from-home lifestyle or as a high-end holiday villa in one of the Garden Route’s most desirable locations.
ERF Size 2,416 m²
Building Size 408m²
Rates R2,825 per month
|
|

Melanie Mare
c. 0829280179
melanie.mare@rawson.co.za

Zaakira Moore
c. 0785768900
zaakira.moore@rawson.co.za
|