| Elegant Family Living in Sandown |
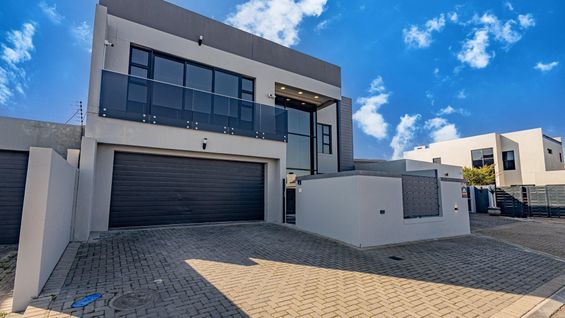
On Show By Appointment Only Saturday, 5 September | 9:00 am - 5 pm and Sunday, 6 September | 3:00 pm – 5:00 pm. Situated in the sought-after suburb of Sandown, Western Cape, this impressive family home offers a wonderful combination of space, comfort and effortless entertaining. The generous layout flows beautifully between the living, entertainment and outdoor areas.
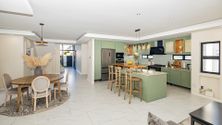
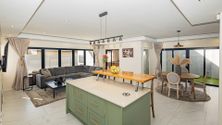
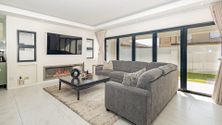
The welcoming lounge features a gas fireplace, while the spacious family room with its built-in bar is perfectly suited for entertaining guests or enjoying relaxed family evenings. The dining area connects naturally with the living spaces and kitchen.
The well-appointed kitchen combines style and functionality, featuring a gas hob, electric oven, extractor fan, ample built-in cupboards and a dishwasher, complemented by a separate scullery offering additional workspace and storage.
Accommodation comprises four spacious bedrooms, all featuring laminated flooring. The main bedroom, located upstairs, boasts a walk-in closet and en-suite bathroom, while the second bedroom also has its own en-suite bathroom. The third bedroom is situated downstairs and features an en-suite bathroom. A full family bathroom upstairs and a guest toilet downstairs complete the accommodation.
Outdoor living is a standout feature, with a private swimming pool and a dedicated outdoor braai area, creating the ideal setting for entertaining, relaxing, and enjoying the Cape Town lifestyle.
Practical features include a double automated garage, three additional off-street parking spaces, and a solar geyser. Security cameras with remote monitoring via your phone provide added peace of mind.
Combining generous living spaces, excellent entertainment facilities and comfortable family accommodation, this home offers a fantastic opportunity to enjoy a relaxed and modern lifestyle in desirable Sandown.
ERF Size 340 m²
Building Size 328m²
Rates R1,656 per month
|
|

Jolanda De Kock
c. 0832254876
jolanda.dekock@rawson.co.za
|