| Family Living Meets Flexible Dual Living in the Heart of Kenridge |
This spacious and versatile home in the sought-after Kenridge offers comfortable family living with excellent income-generating potential.
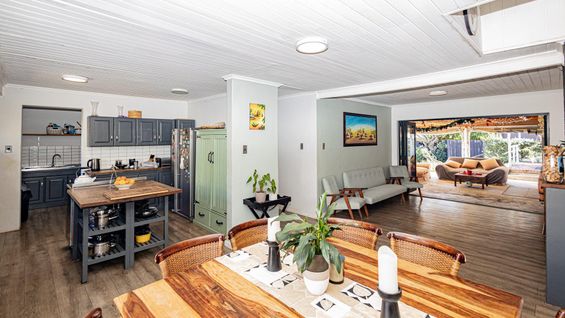
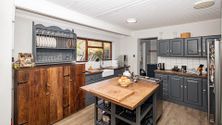
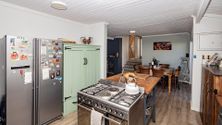
Step into a welcoming entrance hall that flows seamlessly into the open-plan dining and family room, finished with modern vinyl flooring and complemented by a cozy fireplace. The country-style kitchen is well-appointed with a gas hob, electric oven, built-in cupboards, and a central island—perfect for entertaining. A separate laundry and scullery with a dishwasher outlet add to the home’s practicality.
The main house features four well-sized bedrooms, all with built-in cupboards and vinyl flooring. The main bedroom enjoys direct access to the pool area, creating a private retreat. Two bathrooms (each with a shower, basin, and toilet) plus a guest toilet cater comfortably to family and guests.
Outdoor living is a highlight, with a large patio featuring a built-in braai and canvas blinds—ideal for year-round entertaining. The garden includes a gunite pool, a large shed, and four water tanks (2 x 5000L and 2 x 1000L), offering added convenience and sustainability.
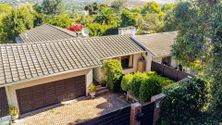
Additional features include an alarm system, five off-street parking spaces, a 1.5 garage, and two electric geysers.
The property also boasts two fully separate, open-plan flatlets, making it ideal for extended family or additional rental income. :
Flat 1:
Includes a kitchen, living area, one bedroom, and an en-suite bathroom (shower, basin, toilet), plus a private courtyard and separate entrance. This space is currently used as a second living room with a bathroom and kitchenette,
Flat 2:
A larger unit offering a bedroom, bathroom, dining room, and living room, along with a private courtyard, own garden, carport, and separate entrance.
Situated within walking distance of Kenridge Primary, this home offers great flow, generous space, and endless possibilities—just needing a touch of TLC to make it truly shine.
ERF Size 1,090 m²
Building Size 353m²
Rates R1,870 per month
|
|

Christelle Erasmus
c. 0834603510
christelle.erasmus@rawson.co.za
|