| Loved double storey home in the heart of Diep River |
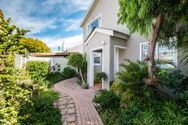
From the moment you step through the front gate, this charming double storey home welcomes you
with its beautifully established garden, where paving, pebbled pathways and mature greenery create a
peaceful first impression.
A high front boundary wall provides excellent privacy and security, allowing you
to enjoy this tranquil outdoor space in complete seclusion
Stepping inside, a versatile study is positioned to the left of the entrance. Finished with wood laminate
flooring and fitted with a trellis secured window, this room is ideal as a home office, hobby room or even
a fifth bedroom if required
Guest bathroom on ground floor.
The spacious main bedroom is located downstairs and offers generous built in cupboards together with a
large en suite bathroom featuring a corner jet bath and an oversized shower, creating a comfortable
private retreat.
The kitchen is thoughtfully designed with functionality in mind and enjoys direct access from the
automated tandem garage, making grocery unpacking effortless. There is an abundance of cupboard
space, including three full height pantry cupboards, an eye level oven, extractor, a combination of two
electric hobs, two gas hobs and a dedicated gas wok burner for stir fry cooking. There is also plumbing for
a dishwasher.
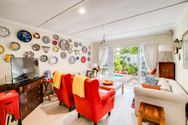
The kitchen flows seamlessly into the open plan dining and lounge area, creating a wonderful family living
space that opens through double doors onto the private garden.
A convenient doggy door has been fitted into the doors, allowing pets easy access to the outdoors
Leading off the lounge is a light filled studio with skylights that flood the room with natural sunlight. This
incredibly versatile space could serve as an art studio, work from home office, family room or children’s
playroom. Fitted with extensive upper and lower cupboards, generous work surfaces and a prep bowl, it
is both practical and adaptable.
Double doors with trellis security open directly onto the garden
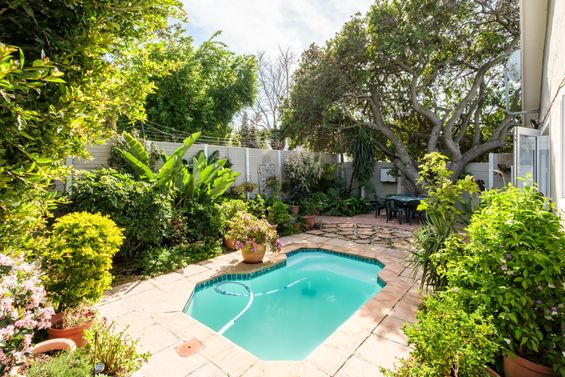
Outside,the established colourful garden has been lovingly nurtured and offers an abundance of mature trees and
shrubs that remain beautifully green throughout the year.
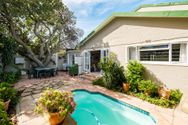
Paved and pebbled areas create easy to maintain outdoor living, while a small sparkling solar heated plunge pool provides the perfect place to cool off during summer.
Garden sheds are included, and a discreet service area offers a washing line together
with a security gate leading back to the front garden.
Returning indoors, clever storage has been created beneath the staircase.
Upstairs, a spacious landing provides the perfect reading nook or quiet sitting area.
Three additional bedrooms are located on the upper level:
* Bedroom Two offers carpets and built--in cupboards in cupboards. .
* Bedroom Three is a generous, sunny room with built-in cupboards and wooden Venetian blinds.
* Bedroom Four is slightly smaller but still comfortably sized and is currently without built-in cupboards.
* The upstairs family bathroom is fitted with a shower.
This home has clearly been loved and exceptionally well maintained by its current owners.
Every space has been thoughtfully cared for, making it truly move in ready for the next family to create
many happy memories.
Additional features include:
• Aluminium windows and doors throughout
• Extra--length automated tandem garage
• Garage plumbed for a washing machine
• Ceiling storage racks and 2 x loose storage cupboards
• Electric fencing.
• Clear burglar bars
• Perimeter beams at the front and rear
• Burglar alarm system
ERF Size 291 m²
Building Size 156m²
|
|

Diana Napper
c. 0824415342
di.napper@rawson.co.za
|