| An Exceptional Lifestyle...! |
**Exclusive Sole Mandate**
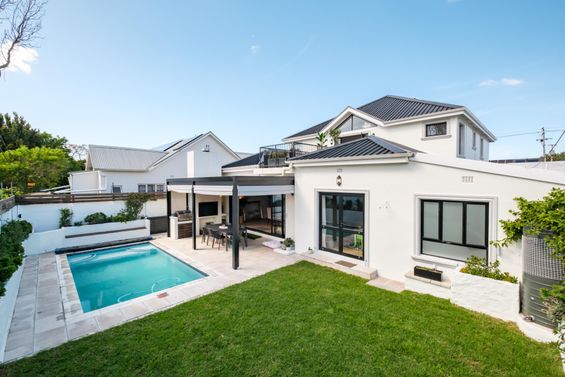
Your forever home awaits... This tastefully renovated family home offers effortless living and entertaining with an inviting atmosphere both inside and out! An elegant home situated in one of Cape Town’s most sought-after Southern Suburbs locations. This double storey home offers a total of 5 bedrooms, 4 bathrooms PLUS a separate fully contained flatlet, an inverter system and solar panels. There is an abundance of natural light and warmth throughout with great entertaining space, a sparkling pool and mountain views!
Perfectly positioned between Claremont and Rondebosch, this exceptional property places you at the very heart of Cape Town’s leading schools, shopping malls, and cultural hubs. From UCT, Bishops, Rondebosch Boys, Little Bosch, Rustenburg Girls, Herschel and the International School to Cavendish Square and popular Keurboom Park... every convenience and amenity is just minutes away.
Downstairs comprises:
•An expansive open-plan entrance hall and living room, with beautiful Swiss Kronotex laminate flooring and American Shutters. The living room opens to the well-appointed kitchen with a marble centre island, ample cabinetry, quartz stone countertops, eye level Bosch oven plus a 4 plate Bosch gas hob and plumbing for a dishwasher. The North facing light beams into the kitchen and makes this the heart of the home for those who love to entertain guests and family.
•Scullery with storage space, quartz stone countertops, plumbing for 2 appliances and another sink for convenience.
•Open-plan dining room with a custom built cabinet, marble top, floating shelves and plenty space for glassware and crockery.
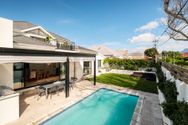
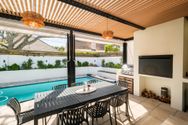
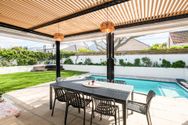
•Creatively designed palisade sliding aluminium doors lead out to the undercover entertaining area, Jetmaster built-in braai and sparkling pool with stunning mountain views and garden space. An addition of drop down awnings create the perfect atmosphere for any weather. Additional storage space around the side for pool accessories and cushions plus 2 washlines.
• The bottom left hand wing of the property has 2 spacious bedrooms, one with built-in cupboards and an en-suite bathroom with a shower, basin and loo. Currently used as a play room, this bedroom leads directly out to the back garden and entertainment area. The other room is currently used as a work from home space, with a lovely bay window, American Shutters and natural light.
• Spacious guest cloakroom with quartz stone tops and a barn style sliding door.
• Separate flatlet behind the garage with built-in cupboards, kitchenette with an induction 2 plate stove, quartz countertops, cabinets, sink and space for a bar fridge. En-suite bathroom (shower, basin and loo), offering excellent flexibility for guests, extended family, a teenager or dual-living arrangements.
Upstairs comprises:
•A beautiful tiled staircase with an accent light feature leads you up to double volume ceilings, beautiful mountain views from the balcony and abundant natural light. The open space has been created to include an additional lounging area or TV room - this space has multi use options.
•The Master bedroom has a walk-in closet with railing and drawers which was designed perfectly for the space. There is a large en-suite bathroom with his and her basins, quartz stone countertop, a free-standing bath, loo and shower.
•The 2nd and 3rd bedrooms are duplicate and both have built-in cupboards and a built-in desk. There is a family bathroom with 2 basins, quartz stone countertop, a loo and a shower.
Additional information:
•Extra length tandem garage with automated garage door. Courtyard and flatlet leads from the garage section.
•Inverter system plus 8 solar panels.
•Solar geysers.
•Swiss Kronotex laminate flooring in living area, dining room and downstairs bedrooms.
•Aluminium windows and doors throughout (wooden door in the flatlet).
•Jet-Air Q Plus aircon in all upstairs bedrooms and above staircase.
•Bijiou basins, Tece cisterns, Meissen taps in all bathrooms of the main house.
•750 litre Jo-Jo water storage tank.
•Great security includes an alarm, beams and electric fencing.
•Low maintenance front garden with astro grass.
•Pedestrian gate with wifi intercom.
Do not miss out on this rare opportunity... Contact me today to book your private viewing by appointment only. (Access to drone photo's on request)
ERF Size 496 m²
Building Size 390m²
Rates R2,368 per month
|
|

Candice Faye
c. 0763586310
candice.faye@rawson.co.za
|