| Large renovated family home and apartment |
Enquire to secure your viewing slot
This recently renovated home with a separate flatlet offers a rare combination of character, family comfort, practical parking, and thoughtful modern upgrades.
Rosebank is one of Cape Town’s established Southern Suburbs, known for its tree lined streets, older homes, proximity to Rondebosch Common, UCT, leading schools, major routes, and the city beyond. It is a neighbourhood with a familiar old Cape rhythm, where historic homes, mountain views, and everyday convenience come together in a way that continues to make the area so appealing.
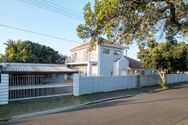
The property has electric fencing and off street parking for the main house and flatlet. The separate flatlet adds useful flexibility for extended family, guests, work from home use, or rental income.
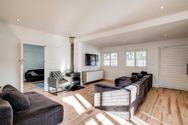
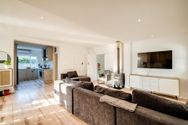
The main house opens into a warm lounge area centred around a slow burning wood fireplace. This is one of the home’s most distinctive features, as the fireplace has been adapted with a heat exchanger that circulates hot water to radiators in the bedrooms. It creates a European style central heating effect, bringing a level of winter comfort rarely found in South African homes.
From the lounge, the home flows into an open plan dining area, where American shutters and stacking aluminium doors open onto a wooden deck outside. This gives the living space an easy connection to the garden and creates a natural setting for family meals, entertaining, and quiet evenings at home.
The modern kitchen continues from the living area and is fitted with a gas stovetop, electric oven, beautiful extractor, pantry, and separate scullery. It is practical, well considered, and suited to the everyday rhythm of a busy household.
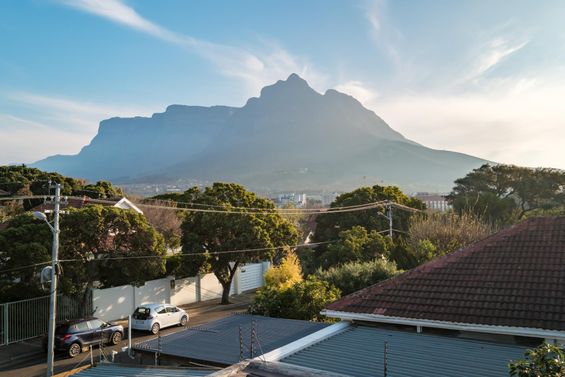
The bedrooms are arranged in their own wing, giving the home a clear separation between living and sleeping spaces. There are five bedrooms in total, with one currently used as a children’s playroom. The downstairs main bedroom includes a walk in closet, and the bedroom wing is also served by a family bathroom. Upstairs, the bedroom with an ensuite bathroom is currently used as a home office and opens onto a balcony with a beautiful view of Table Mountain, making it an inspiring place to work, read, or retreat.
The older proportions of the home can be felt throughout, with comfortable bedrooms, updated flooring, and a sense of volume that is difficult to replicate in newer homes. The current owners have used the layout in a practical family focused way, choosing to sleep downstairs near the children while making the upstairs suite work beautifully as an office.
Outside, the garden has been designed for easy maintenance, with astroturf, a wooden deck, and a beautiful orange tree that brings colour and life to the space. The garden feels relaxed and usable, without demanding the upkeep of a traditional lawn.
This is a home with warmth, practicality, and personality. With five bedrooms, a separate flatlet, off street parking, a modern kitchen, central heating through the bedroom radiators, and a balcony view of Table Mountain, it offers a rare Rosebank lifestyle for a family wanting character and comfort in one of Cape Town’s most convenient neighbourhoods.
Viewings are by appointment only. Please contact Marc to arrange your private viewing.
ERF Size 580 m²
Rates R2,205 per month
|
|

Michael Moffett
c. 0810432180
michael.moffett@rawson.co.za

Marc Wilson
c. 0617786947
marc.wilson@rawson.co.za
|