| Well-maintained & beautiful one-level, free-standing home |
OPEN HOUR - SATURDAY 29 AUGUST 2026 - 12PM - 1PM
ASKING PRICE - R 6,495,000 - CONSIDERING OFFERS FROM R 5,995,000
Centrally located in the prestigious Claremont Upper and on the doorstep to top schools, medical institutions and shopping centers, this 3-bedroom North-facing, one-level home is ideal for a growing family, an investor as a rental option or for downscaling. The charming home is very well maintained, cozy with spacious proportions, great layout, and pretty outdoor areas perfect for the family or fur babies. It offers enormous old-school charm with modern finishes throughout, as well as lock-n-go aspects throughout. A must-see!
SOLE MANDATE
On entering this home, you are welcomed into the entrance hall with wooden floors leading straight into the kitchen and lounge and dining room to the right. The bedrooms and bathrooms are located to the left down the passage.
The beautiful kitchen is open-plan to the lounge, with imported Italian wall and floor tiles and Caesarstone countertops. A freestanding oven with a gas hob, large ceramic wash basin, plumbed for a dishwasher and washing machine, a double-door fridge space, ample cupboards and an eat-in breakfast island with 2 large drawers underneath.
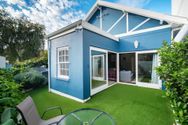
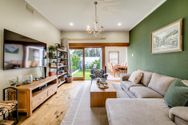
The lounge is spacious with wooden floors, a new wood-burning fireplace, and a large sliding door to the front courtyard with lots of sunshine streaming in throughout the day. The dining room is off the lounge with a tiled floor and another large sliding door.
All 3 bedrooms offer great proportions with built-in cupboards, sash windows and wooden floors. The main bedroom is spacious with a modern en-suite bathroom consisting of a shower, toilet and basin. The second bathroom down the passage sports a modern bath, basin and toilet.
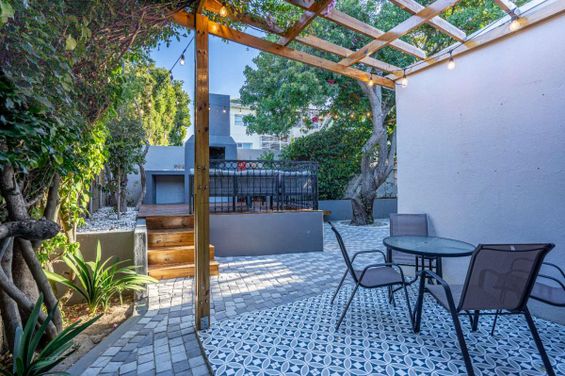
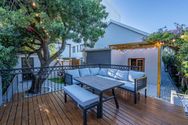
The back garden has a lovely raised wooden deck with built-in-braai (BBQ), plus a wooden seating area under the big tree, entrance to the garage, a kids' play area and a small storage unit. The kids' Jungle Gym will stay but the sellers are happy to have it removed, should you so require.
Other features include:
1 Garage
Secure pedestrian entrance with a 2m high front wall
24/7 Security patrols on duty in the area
An inverter with a 5kw back-up battery
Small storage unit in the back garden
ERF Size 334 m²
Building Size 143m²
Rates R2,200 per month
|
|

Gareth Edwards
c. 0727784736
gareth.edwards@rawson.co.za

Marinda Bienz
c. 0839261553
marinda.bienz@rawson.co.za
|