| Stunning family home with idylic views |
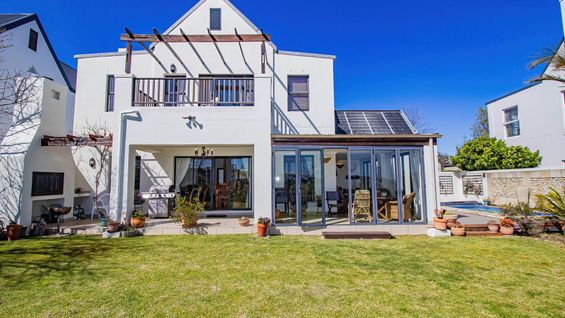
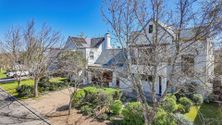
Sole Mandate. Set in a wonderful position overlooking the beloved De Wijnlanden ‘vineyard’, this North facing charming double-storey home offers generous living areas, a beautiful garden and a relaxed indoor-outdoor lifestyle.
The ground floor is designed for easy family living, with a welcoming open-plan living and dining area flowing through to a bright, enclosed sunroom. Large windows and glass doors draw in an abundance of natural light while taking full advantage of the outlook across the garden and surrounding countryside.
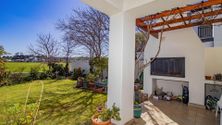
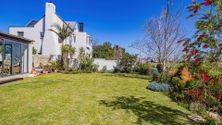
The well-established garden is a real highlight, with lush lawns, mature planting and a private swimming pool with natural look decking. Jojo tanks and a pump make looking after these gardens a breeze. A covered outdoor entertainment area with glass stacking doors and leading to a built-in braai provides the perfect setting for relaxed summer gatherings, while the garden offers plenty of space for children, pets or avid gardeners to enjoy.
Also conveniently located downstairs is a dedicated home office, ideal for working from home, along with a guest cloakroom.
The lovely country kitchen, open plan to the downstairs living area, has generous granite countertops, an abundance of cabinets, eye level oven and microwave space, and a wonderfully spacious breakfast counter. The adjoining scullery provides excellent storage, water points, steel basin, garage access and a convenient back courtyard.
Upstairs, the accommodation is comfortably separated from the living spaces, offering three bedrooms and two bathrooms. The bedrooms are well proportioned and enjoy lovely views, with two of the bedrooms upstairs opening onto their own balcony. The bathrooms feature warm, neutral finishes and generous proportions. The large main bedroom has a dressing room area and the bathroom is conveniently en-suite.
The home combines character and practicality, with plenty of built-in storage, warm finishes and large windows throughout. An inverter add an attractive energy-efficient feature, in this very secure sought after estate.
ERF Size 600 m²
Building Size 271m²
Rates R1,894
Home Owner Levies R3,710
|
|

Susan Magner
c. 083 320 1145
susan.magner@rawson.co.za
|