| Four bedroom home for sale |
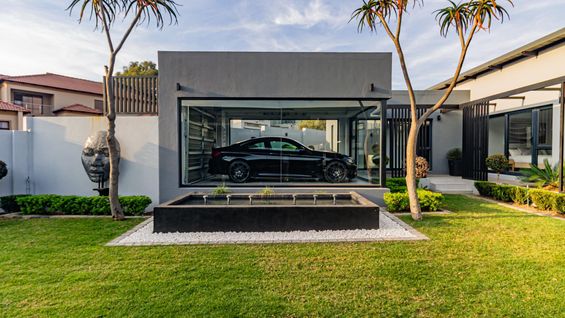
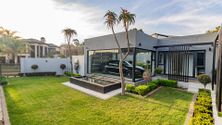
A striking expression of contemporary design, this exceptional four-bedroom residence has been meticulously crafted to blend sophisticated modern living with the tranquillity of its natural surroundings.
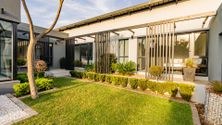
Designed for effortless indoor-outdoor living, the expansive open-plan reception areas flow seamlessly onto a generous covered patio through floor-to-ceiling stacking glass doors. Whether entertaining guests, enjoying alfresco dining, or relaxing with family, every space has been thoughtfully created to embrace the beautifully landscaped gardens and bring the outdoors in.
All four generously proportioned bedrooms feature luxurious en-suite bathrooms and enjoy direct access to the surrounding gardens, creating a peaceful connection with nature throughout the home.
At the heart of the residence is a spectacular glass-enclosed three-car garage—an architectural showpiece that serves as both a functional space and a striking design feature. Visible from multiple areas within the home, this versatile space can be adapted to suit your lifestyle, whether as a collector's showcase, creative studio, or entertainment feature. Elegant water features and a tranquil fountain further enhance the home's distinctive character.
Sustainability and convenience have been seamlessly integrated, with a comprehensive solar energy system comprising an inverter, two lithium batteries and solar panels, together with an automated backup water system and a four-stage irrigation system. Every detail has been carefully considered to deliver a home that combines luxury, innovation and everyday practicality.
This is far more than a beautiful residence—it is an exceptional lifestyle offering where timeless architecture, refined finishes and sustainable living come together in perfect harmony.
Features You'll Love
Four spacious en-suite bedrooms
Contemporary architecture with premium finishes throughout
Designer open-plan kitchen with White Oak veneer push-to-open cabinetry
Large central island with integrated hob, prep sink and built-in casual dining table
Expansive open-plan lounge and dining areas
Private study/home office
Covered entertainer's patio with full stacking doors
Architectural glass-enclosed three-car garage
Inverter with solar panels and two lithium battery backup system
Automated backup water supply
Four-stage automated irrigation system
Automated day and night exterior lighting
Three automated garages plus secure off-street parking for four additional vehicles
Cedar Creek Estate
Nestled just north of the Fourways precinct, Cedar Creek Estate offers an exceptional lifestyle centred around family, security and community. Residents enjoy beautifully maintained greenbelts, scenic dams, walking trails and abundant open spaces where children can safely play and families can enjoy the outdoors.
The estate is professionally managed by an on-site team, ensuring immaculate surroundings and peace of mind within a secure environment. Cedar Creek is more than an estate—it's a place to call home.
Experience a residence where exceptional design meets everyday luxury.
ERF Size 855 m²
Building Size 450m²
Rates R4,000
Sectional Title Levies R3,000
|
|

Anies Phigeland
c. 0832921064
anies.phigeland@rawson.co.za
|