| Exclusive Camps Bay Opportunity with Dual Living |
EXCLUSIVE SOLE MANDATE
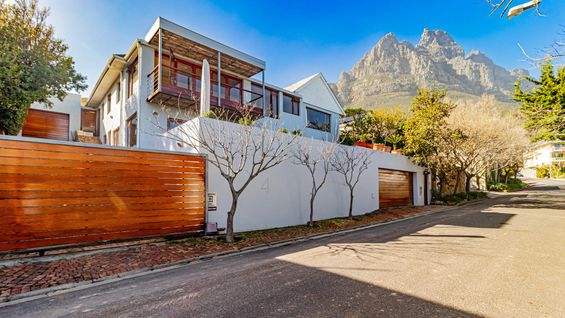
Tucked away in a quiet cul-de-sac just off the upper reaches of Geneva Drive, this substantial Camps Bay property
offers privacy, flexibility and outstanding potential in one of Cape Town’s most sought-after locations.
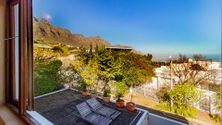
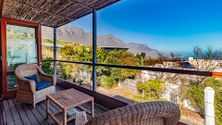
Surrounded by established trees and enjoying beautiful views across Lion’s Head, Table Mountain, the Twelve Apostles and the Atlantic Ocean, the property provides an exceptional opportunity to create a contemporary Camps Bay masterpiece, an expansive family home, or a versatile income-producing investment.
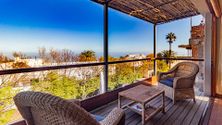
The main residence is arranged over the upper level and offers three bedrooms and two bathrooms, including a spacious main bedroom with an en-suite bathroom. The open-plan living and entertainment areas flow onto a generous veranda, where the elevated position allows you to take in the ocean, mountain and surrounding views.
A private garden and swimming pool create a peaceful outdoor setting, while the home also benefits from its own secure lock-up garage.
Positioned below the main residence is a separate, modern two-bedroom cottage, with the main bedroom en-suite. The cottage features its own open-plan living area, private swimming pool and separate lock-up garage, allowing it to function independently from the main house.
In total, the property offers five bedrooms, four bathrooms, two swimming pools and two lock-up garages.
The separate accommodation is ideal for extended family, visiting guests, older children, short- or long-term rental income, or a work-from-home lifestyle. Alternatively, the entire property could be redesigned and transformed into one spectacular contemporary residence.
This is a rare blank-canvas opportunity for a buyer with vision: a well-positioned property with generous accommodation, superb views and the flexibility to create something truly special in the heart of Camps Bay.
Contact the agent for viewing.
ERF Size 745 m²
Building Size 285m²
Rates R7,516
|
|

Alisdair Crofton
c. 072 416 1491
alisdair.c@rawson.co.za
|