| Three Contiguous Office Floors Totalling 3047m2 in Cape Town CBD |
Available March 2027 as Cliffe Dekker Hofmeyr relocates, floors 5 to 7 at 11 Buitengracht Street offer the largest contiguous office opportunity currently coming to the Cape Town CBD market.
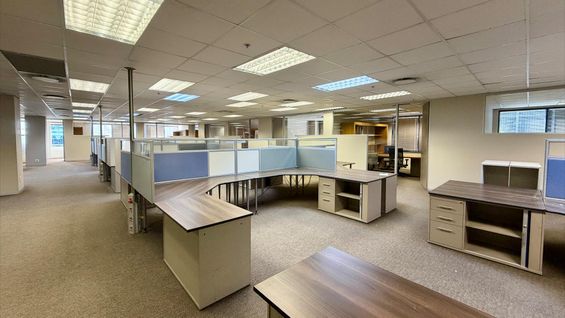
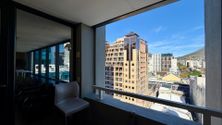
Three matching floor plates of roughly 1,016m² each, available together or individually, in a building positioned at the meeting point of the City Centre, De Waterkant and the Bo-Kaap.
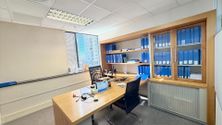
The floors carry a complete corporate fit-out from the outgoing law firm, including reception and waiting areas, boardrooms, meeting rooms, cellular offices, open plan zones, collaboration areas, hot desks, call pods, canteen facilities and a server room. An incoming tenant can occupy a turnkey professional environment or negotiate a tenant installation allowance for a custom fit-out.
The building runs on backup generator power and sits on the no-loadshedding grid due to its proximity to the adjacent hospital, giving genuine uninterrupted power security. Four lifts serve the office floors, with a lift replacement programme already out on tender. Five secure parking levels sit below the offices.
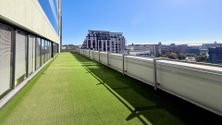
Location advantages include quick access to the N1, N2 and M3, walking distance to MyCiTi routes and Cape Town Station, and the full amenity base of the CBD, De Waterkant and the V&A Waterfront precinct on the doorstep.
Costs (excl VAT):
- Offices: 3,047m² GLA at R215.00/m² gross
- Common area: 363m² (11.92%) at R215.00/m²
- Basement parking: 70 bays at R1,850.00 per bay
- Tandem parking: 12 bays at R1,400.00 per bay
- Storerooms S6, S13 to S21: 120m² at R70.00/m²
Gross rate includes rates and taxes and operational costs. Minimum lease term 5 years. Available 1 March 2027.
ERF Size 3,047 m²
Building Size 3047m²
|
|

Dominique Beatty
c. 0722600022
dominique.b@rawson.co.za

Jeremy Daniel
c. 083 564 9432
jeremy.daniel@rawson.co.za
|