| 328m² Purpose Built BPO and Training Floor in Woodstock |
If you run a BPO, a coding school, or a digital training programme and you need a floor that is ready to deploy people on day one, this is it.
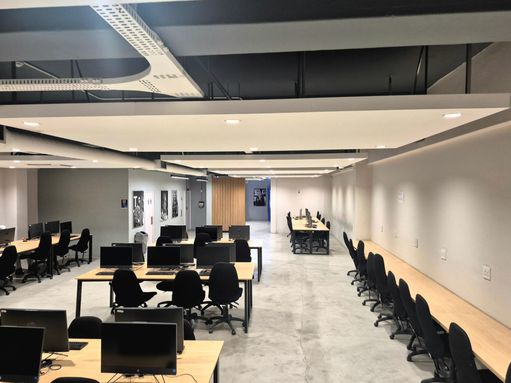
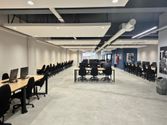
The ground floor at 331 Albert Road covers 328 m² and was designed from the ground up for high-density, computer-based work. Rows of workstations sit under one of the most considered ceiling treatments you will find in any commercial building in Woodstock — white floating ceiling panels set against black steel structure, with recessed downlights running the full depth of the floor.
It is quiet, it is focused, and it looks the part.
The floor runs deep with clear sightlines from front to back, polished concrete underfoot, and a glass and exposed brick enclosed room off the main floor for team leads, supervisors, or breakout sessions. Cable management is built into the ceiling. Air conditioning throughout. Ground floor access makes it easy for staff to get in and out without lifts or stairs.
A serious operational floor for a serious operation.
- 328 m² open plan ground floor
- Purpose built for BPO and high-density training environments
- Floating white ceiling panels with recessed lighting on black steel structure
- Built-in ceiling cable management
- Polished concrete floors throughout
- Enclosed glass and brick supervisor or breakout room
- Air conditioning throughout
- Ground floor:direct street access, no lift required
Albert Road public transport corridor, Woodstock
Limited parking slots
Available immediately
All figures exclude VAT and municipal charges.
ERF Size 328 m²
Building Size 328m²
|
|

Jeremy Daniel
c. 083 564 9432
jeremy.daniel@rawson.co.za
|