| Fully renovated facility in lower Claremont's automotive heart |
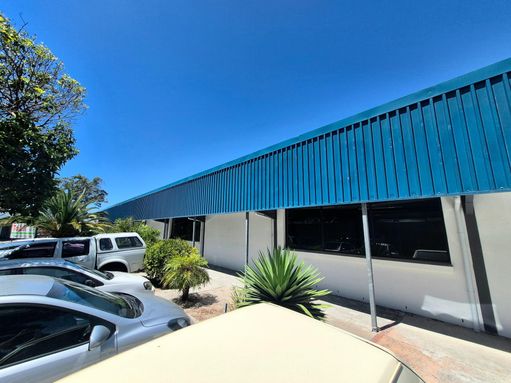
This entirely renovated property sits in that industrious pocket of lower Claremont, just before the highway, where Cape Town's automotive trade has long found its home.
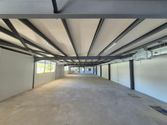
The main showroom commands immediate attention. At 60 metres long by 10 metres wide, the proportions are striking and purposeful. Floor-to-ceiling glass runs the length of one wall, flooding the space with natural light and creating exceptional street visibility. The finish is crisp, clean and white throughout. Two private offices have been cleverly incorporated, giving you proper administrative areas without sacrificing flow.
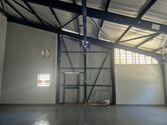
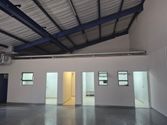
Behind this lies the real showstopper: a double-volume space with exposed steel framework creating strong visual lines across the ceiling, emphasising the generous height. White-painted walls keep everything feeling fresh and light despite the scale. The concrete flooring is practical and ready for heavy use, whilst clerestory windows bring in natural light from the sides. High-clearance roller doors lead directly onto a private, securely fenced yard, making light work of receiving large deliveries.
Brand new bathroom facilities throughout reflect the same high standard of finish found across the property.
Thirteen dedicated off-road parking bays sit directly out front. Builders Warehouse is metres away, placing you amongst established commercial activity with excellent road access.
Proper industrial space that respects the building's working heritage whilst bringing it up to a genuinely high standard.
Available immediately.
Details:
Area: 600m2
Net rental: R130/m2
Rates: R20/m2
The above prices are exclusive of vat.
Additional costs: Electricity/ Water/ Effluent/ Refuse/ Municipal levy/ Meter reading
Rental deposit: 2 months net rental
ERF Size 800 m²
Building Size 600m²
|
|

Jeremy Daniel
c. 083 564 9432
jeremy.daniel@rawson.co.za
|